Brighton
Explore plan information associated with Brighton homes within Five Knolls.
 310.430.8641
Home Models • Layouts • Neighborhoods • Santa Clarita
Five Knolls was developed across multiple neighborhoods and builders, creating a broad mix of original home models and layouts. If you're trying to identify a specific model, compare bedroom configurations or learn which floor plans may exist in a particular neighborhood, request the available plan information below.
Scroll through generic plan previews, then request available Five Knolls floor plan information for the neighborhood or home style you're researching.
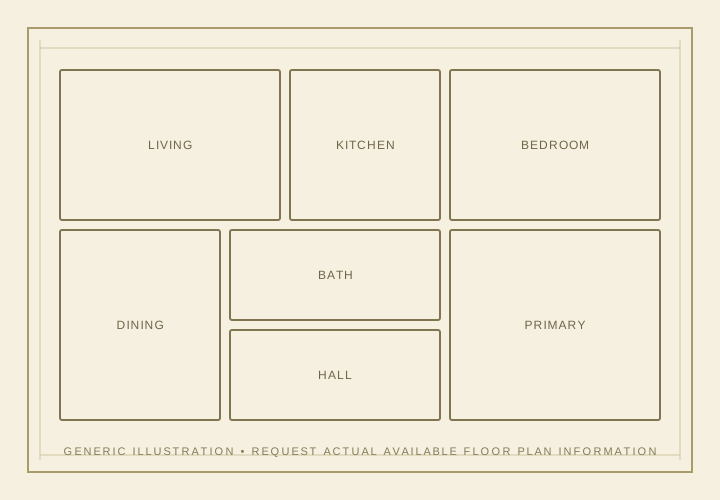
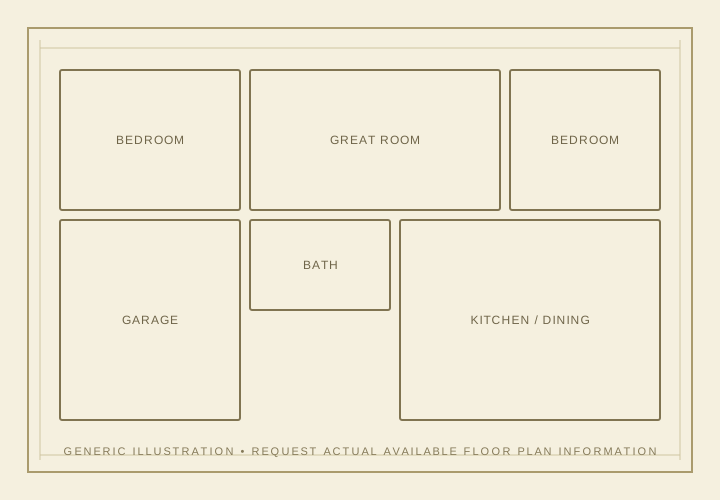
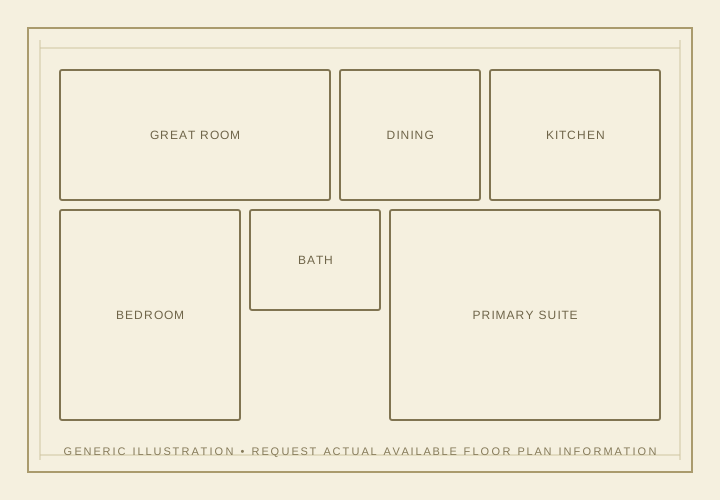
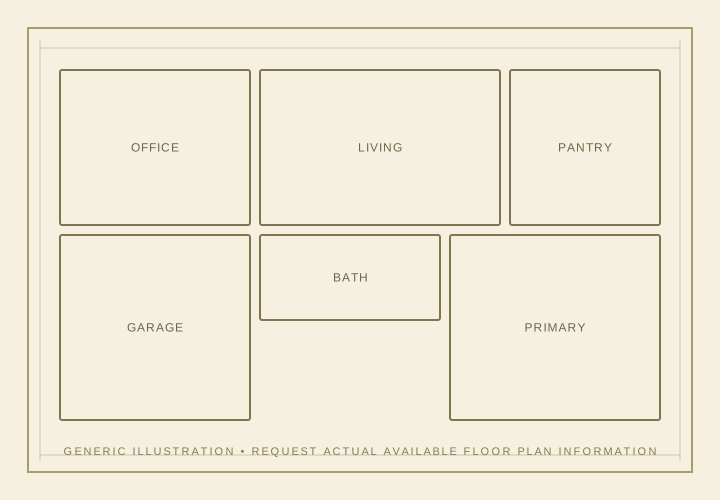
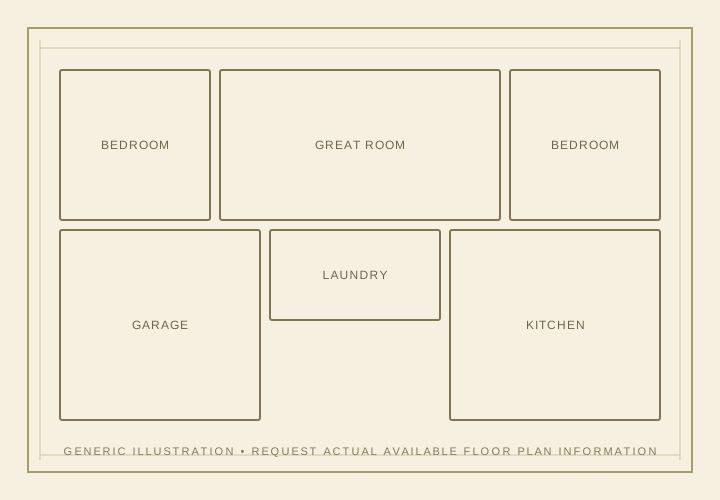
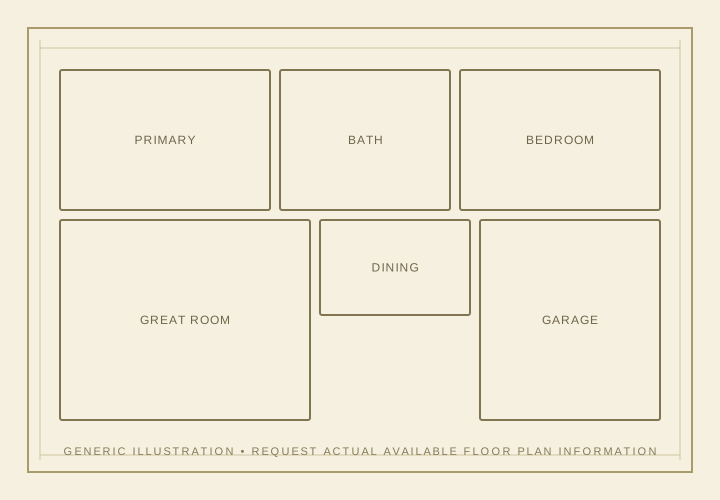
The drawings above are generic illustrations for visual presentation only and are not represented as actual Five Knolls builder plans.
Looking for floor plans from Five Knolls? Complete the short form and let Victoria know you're researching the community. She can help identify available plan information, narrow the search by neighborhood and point you toward layouts that may match the type of home you're looking for.
Five Knolls includes seven distinct neighborhoods, so plan availability can vary by builder, model, resale property and source material. If you already know the neighborhood, street, model name or approximate home size you're interested in, you can include that when Victoria follows up.
Complete the form below to request available Five Knolls floor plan information.
Five Knolls is not a single-model subdivision. Different neighborhoods were created with different home collections, sizes and design priorities, which is why identifying the right floor plan often starts with identifying the right neighborhood.
Explore plan information associated with Brighton homes within Five Knolls.
Research Everett layouts and larger-home configurations within the community.
Ask about Highglen models and floor plan information for this Five Knolls neighborhood.
Request information related to Monterra home designs and original model layouts.
Compare Grayson home layouts and plan characteristics when available.
Research Haywood floor plans and home configurations within Five Knolls.
Ask about layouts associated with Five Knolls' gated active-adult neighborhood.

A floor plan can make it much easier to decide whether a home deserves a closer look. Victoria can help you compare available Five Knolls homes, research a particular neighborhood or address, and focus on the layouts that fit the way you want to live.